A new home can hide $10,000 to $75,000 in corrective work before the first family hangs a picture. If you are asking what inspector looks for in new home construction, the short answer is not merely crooked trim and dead outlets. A serious inspection examines how water moves, how loads transfer, how systems were installed, and what repairs will cost after the builder's crew has left.
I approach a new build like a cost audit, not a celebratory walkthrough. New materials do not cancel poor installation. Fresh paint can cover drywall movement, landscaping can conceal negative grading, and a clean mechanical room can still contain a furnace venting problem. The question is simple: which defects are cosmetic, which threaten performance, and which become expensive once the warranty clock starts?
What an Inspector Looks for in the Structure and Site
The foundation is first because movement is expensive to ignore. I look for slab elevation changes, cracking patterns, foundation penetrations, exposed reinforcing steel, improperly terminated post-tension cables where applicable, and signs that soil or fill was not compacted consistently. A hairline shrinkage crack may be ordinary. A repeating crack through masonry, floor tile, and drywall is a different animal.
Outside, drainage gets the same attention as the foundation. Finished soil should generally move water away from the structure, not toward it. I check swales, downspout discharge, retaining walls, driveway slopes, patios, window wells, and the height of soil against siding or brick. A missing extension may cost $150 to correct. Reworking a flat yard, buried drain, or failed retaining system can cost $8,000 to $30,000.
Framing is often visible only during construction, but a finished inspection can still reveal consequences. Uneven floors, doors that bind, diagonal drywall cracks, stair movement, and roof lines that sag deserve documentation. “Some settling is normal” is not a repair diagnosis. If a floor is visibly out of plane, I want measurements, probable cause, and a realistic correction allowance.
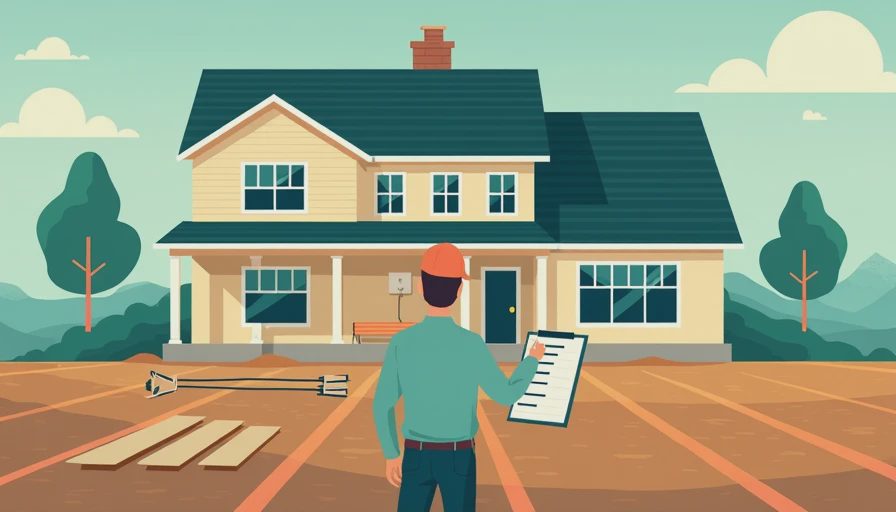
What Inspector Looks for in New Home Water Control
Water is the most reliable destroyer of a new house because it works quietly. During the inspection, I trace the full envelope: roof penetrations, flashing, window pans, head flashing, exterior sealants, wall cladding transitions, balconies, decks, and the connection between siding and foundation. The goal is not to find one bead of missing caulk. The goal is to identify a path water can follow into framing.
In the attic, I look for roof leaks, wet insulation, blocked soffit vents, inadequate baffles, disconnected ducts, and bathroom exhaust that terminates inside the attic instead of outside. A small roof flashing correction might be $300 to $1,200. Wet sheathing with microbial growth, damaged insulation, and interior finish replacement can push the bill past $15,000.
Bathrooms need a practical test, not a glance. I run fixtures, inspect tub and shower edges, check slopes toward drains, look below sinks, and examine the toilet seal area. Luxury tile does not make a shower waterproof. If the waterproofing membrane is missing or poorly integrated, the visible grout may look perfect while the framing behind it absorbs every shower.
The answer to what inspector looks for in new home drainage also includes invisible plumbing performance. Slow fixtures, cross-connections, loose supply lines, missing cleanouts, poor trap configurations, and sewer odors can require opening finished walls or floors. A $20 valve becomes a $2,000 problem when it leaks inside a cabinet that was never properly sealed.
Electrical and Mechanical Systems That Deserve Numbers
Electrical inspection goes beyond checking whether a switch turns on. I verify panel labeling, service capacity, grounding and bonding, accessible disconnects, protected receptacles in wet locations, proper clearances, and visible conductor workmanship. I also look for overloaded circuits supporting kitchens, garages, workshops, and electric vehicle charging. Adding a dedicated circuit may cost $500 to $1,500. Correcting a crowded panel or inadequate service can run $3,000 to $8,000.
Heating and cooling systems need performance evidence. I check equipment sizing indicators, supply and return airflow, duct sealing, insulation, condensate routing, attic installation, refrigerant-line insulation, and thermostat operation. A home can have a brand-new Carrier, Trane, or Lennox system and still cool unevenly because the duct design is wrong. Balancing may cost hundreds; correcting inaccessible or undersized ductwork can cost several thousand dollars.
Ventilation and combustion safety are less glamorous but more consequential. Exhaust fans should discharge outdoors, dryer vents should be properly routed, and fuel-burning equipment should have appropriate venting and combustion air. I also inspect water heaters for relief-valve piping, seismic restraint where required, drain-pan details, and safe clearances. These are not punch-list decorations. They are failure-prevention items.
What Inspector Looks for in New Home Interior Finishes
Interior defects are not automatically minor. I inspect floors for excessive slope, hollow tile, loose planks, cracked grout, and transitions that create trip hazards. Cabinets should be secured, doors should align, drawers should operate without binding, and countertops should not flex at unsupported corners. A few paint marks might cost $200 to touch up. Replacing a large run of stone, cabinetry, or flooring after occupancy can quickly reach $10,000.
Windows and doors tell me how the structure and finishes are behaving together. I test locks, weather stripping, screens, operation, safety glazing, and visible sealants. Condensation between insulated glass panes indicates failed glazing, while a door that will not latch may point to installation error, settlement, or both.
The question what inspector looks for in new home interiors should include insulation and air leakage, even when they are hidden. Infrared scanning or targeted investigation can identify missing insulation around attic hatches, plumbing penetrations, rim joists, and exterior walls. These gaps create hot rooms, cold floors, higher utility use, and comfort complaints that no decorative upgrade will solve.

The Cost Ledger Before You Close
A useful inspection report separates findings into safety, water, structure, function, and finish categories. I assign each item a rough repair range and note whether the work requires a specialist, permit, destructive investigation, or coordination between trades. That distinction matters. Twenty small punch-list items totaling $4,000 are manageable. One uncorrected drainage defect with a $25,000 remediation range deserves a different conversation.
For a $1 million new home, I would rather see a documented $12,000 reserve than a cheerful report that says “monitor.” The reserve is not a prediction carved in stone; it is a decision tool. Ask whether the builder will correct the issue, whether the proposed fix addresses the cause, and what evidence will prove completion. Photographs, moisture readings, level measurements, and invoices are more useful than a verbal promise from a superintendent.
This is also where what inspector looks for in new home inspections becomes different from a basic walkthrough. A basic inspector may identify a missing flashing detail. A cost-focused review connects that detail to probable water entry, interior demolition, drying, finish replacement, and the time required to coordinate repairs.
A Practical Pre-Closing Inspection Sequence
Schedule the inspection before final closing, ideally after utilities are active and major systems are operational. Bring the inspection report, plans if available, appliance specifications, and any prior correction list. Walk the exterior first, because drainage and envelope defects can change the interpretation of interior symptoms.
Next, test every fixture and representative outlet, operate doors and windows, run heating and cooling, inspect attic and crawl spaces, and look beneath sinks and around mechanical equipment. Photograph each defect with a nearby reference object so its size and location are clear. Then revisit the builder's completed punch list rather than assuming every checked box represents a verified repair.
Finally, obtain a reinspection of high-cost or concealed corrections. A new home is not finished merely because the walls are painted and the certificate is issued. The useful answer to what inspector looks for in new home is measurable performance: dry assemblies, controlled drainage, safe systems, level surfaces, working equipment, and a repair ledger that matches reality.
Don't ask whether there is anything wrong with the house. Ask how many dollars you have to spend to fix what is wrong, who will perform the work, and whether the correction prevents the next failure. That is how you turn a glossy new build into a defensible purchase.




No letters yet — pray write the first.