A footing inspection before concrete is the cheapest line item on a new build that can stop an expensive mess later. I usually see an independent visit run about $400 to $900, while a bad pour can turn into $5,000 to $25,000 in rework once steel, plumbing sleeves, and forms are buried. That is the kind of math I like, because it is the same math Sarah would red-pen at the kitchen table: pay a little now, or pay a lot later.
Why a footing inspection before concrete is the cheapest money you'll spend
Builders move fast when a crew is booked and the pump truck is on the calendar. That is exactly when mistakes get dressed up as progress. A footing can be shallow by an inch or two, the trench can wander off line, or the bearing soil can stay soft after rain. None of that looks dramatic from the driveway. All of it gets expensive after the pour.
When I walk a site, I am not looking for perfection theater. I am looking for whether the foundation geometry, reinforcement, and elevations are sane before the concrete locks everything in place. If the slab edge is low, the finished floor can fight the drain line, the garage transition, and the tile layout. If the footing is not wide enough for the load, you are buying future cracks, callbacks, and arguments about what is “within tolerance.” The seller talks about optimism. I talk about tolerances and repair budgets.
The point is not to slow the job down for sport. The point is to catch the kind of error that can be corrected with a shovel, a laser level, and a rebar tie instead of jackhammers and a checkbook.
What I check during a footing inspection before concrete
I start with the excavation. Is the trench depth consistent, or did one corner get overdug and backfilled with loose dirt? Is the bottom clean, compact, and free of standing water? Does the footing width match the plan, or did the crew shave an inch because the line looked close enough? Close enough is how builders end up paying for expensive surprises.
Then I look at steel. Rebar size, spacing, cover, and lap splices matter more than most buyers realize. If bar chairs are missing and the steel is lying in the mud, it is not doing much structural work. I also check corners, step-downs, anchor bolt locations, and any hold-down hardware for wide openings or heavy loads. On a custom home, one misplaced anchor bolt can turn into a framing delay and a field fix that costs a few hundred dollars now or a few thousand later.
Plumbing sleeves and electrical penetrations deserve the same attention. If a toilet stub or a main drain is off by an inch, the plumber will solve it with a workaround that your tile setter and cabinet installer will hate forever. This is where the pre-pour walk earns its keep. A footing inspection before concrete is not glamorous, but it is the last clean chance to move steel, adjust forms, and make sure the foundation lines match the plans.
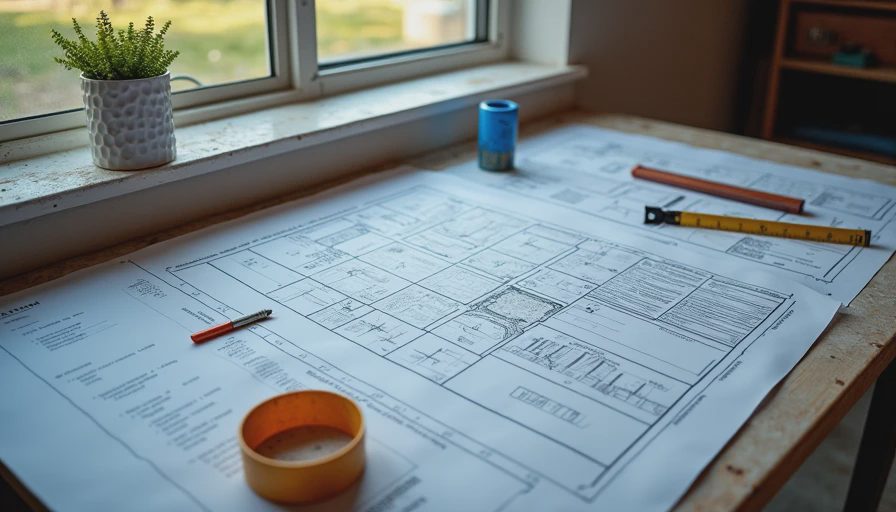
What a missed footing costs once the crew leaves
The cheapest fix is the one you catch before the truck backs in. If a form is out of square or the top elevation is wrong, the correction might be a half hour of labor and a little rebar adjustment. If nobody catches it, the bill changes character fast. I have seen a minor elevation miss force $3,000 to $8,000 in self-leveling, door adjustment, and finish repair. I have also seen bad sleeve placement force sawcutting and repouring that climbed past $10,000 once plumbing and finish trades got involved.
Concrete does not care what the sales brochure promised. It takes the shape you give it and keeps it. If the footing is wrong, the slab is wrong. If the slab is wrong, the floor starts carrying hidden costs in the form of cracked tile, jammed doors, or a threshold that looks like it was installed during a storm. The agent will call that “a little settling.” I call it a repair reserve with a pulse.
A footing inspection before concrete is where you buy down that risk while the fix is still boring. Boring is good. Boring means a stake gets moved, not a floor gets torn up.
How I run the site walk so the report is useful
I show up with a tape, a laser, a camera, and the plan set. First I confirm the building corners and key dimensions, then I compare the footing layout to the drawings and the site stakes. I want to know whether the house is where it was supposed to be before anyone pours a cubic yard. A small shift at the footing can show up later as a bigger headache at the roofline or the driveway tie-in.
Next I check the obvious choke points: garage slab elevation, porch drops, stepped footings, beam pockets, and any area where the soil looked wet or disturbed. If rain washed out one side of the trench, I want that compacted or corrected before concrete. If the reinforcement looks light, I want the engineer on the record before the pour, not after the dispute starts. The best pre-pour notes are short, specific, and attached to photos that a superintendent can act on the same day.
That is the whole game. Find the problem when a laborer with a shovel can still solve it, not when a specialist with a saw has to make a mess.
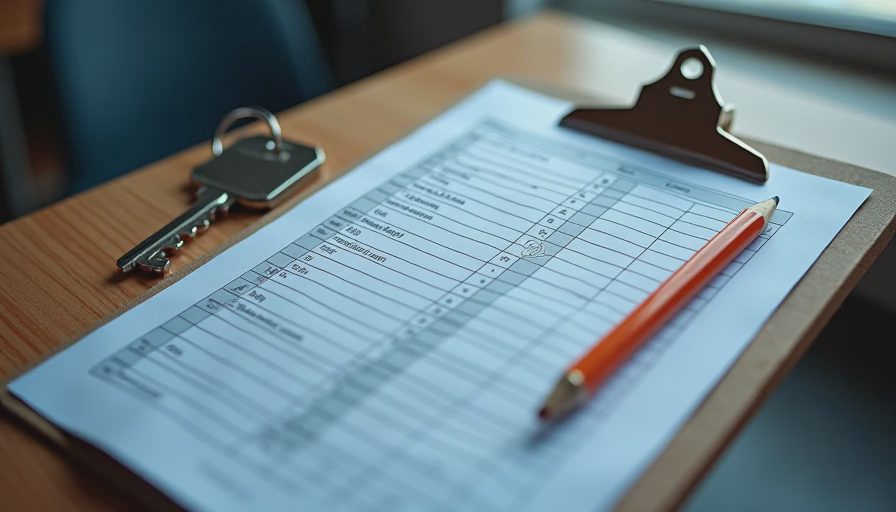
Red flags builders call normal that are not normal
A little wobble in the form board is not a virtue. Neither is standing water in the trench, exposed rebar at the wrong cover depth, or a footing that slopes enough to make the laser look embarrassed. If the crew says the soil is fine because it “feels firm,” that is not a test. If the form is pushed around by hand, the pour will not improve it.
I also get cautious when I see multiple field substitutions with no clean markup on the plans. Extra notches, patched corners, and mystery sleeves are how jobsite shortcuts hide. One isolated fix is normal. A pattern of fixes means the foundation team is solving for speed, not durability. That is fine until the homeowner starts paying for it.
The other red flag is schedule pressure. Rain delays, a missed inspection, or a concrete truck already on standby can make everyone act like the plan set is optional. It is not. The work should wait for the footing to pass, not the other way around.
When the upgrade pays for itself
If the project is a custom home, a complex slab, or anything with long spans and heavy loads, I treat the pre-pour review as mandatory. On simpler production builds, it still pays when the lot has poor drainage, the crew is rushed, or the soil report called out special handling. A few hundred dollars is not a big number in a seven-figure build. It is a rounding error compared with the cost of opening up finished work.
If you want the simple rule, here it is: pay for the check before the concrete, not for the correction after the drywall. A good independent inspection should tell you whether the footing is ready, what needs to be fixed, and what the fix will cost in plain English. That is the whole point of the exercise.
Don't ask me if there's anything wrong with the house. Ask me how many dollars you have to spend to fix it. In this case, the right answer is usually a few hundred dollars now instead of a few thousand later.





No letters yet — pray write the first.